Willow
Artistic, welcoming, settled.
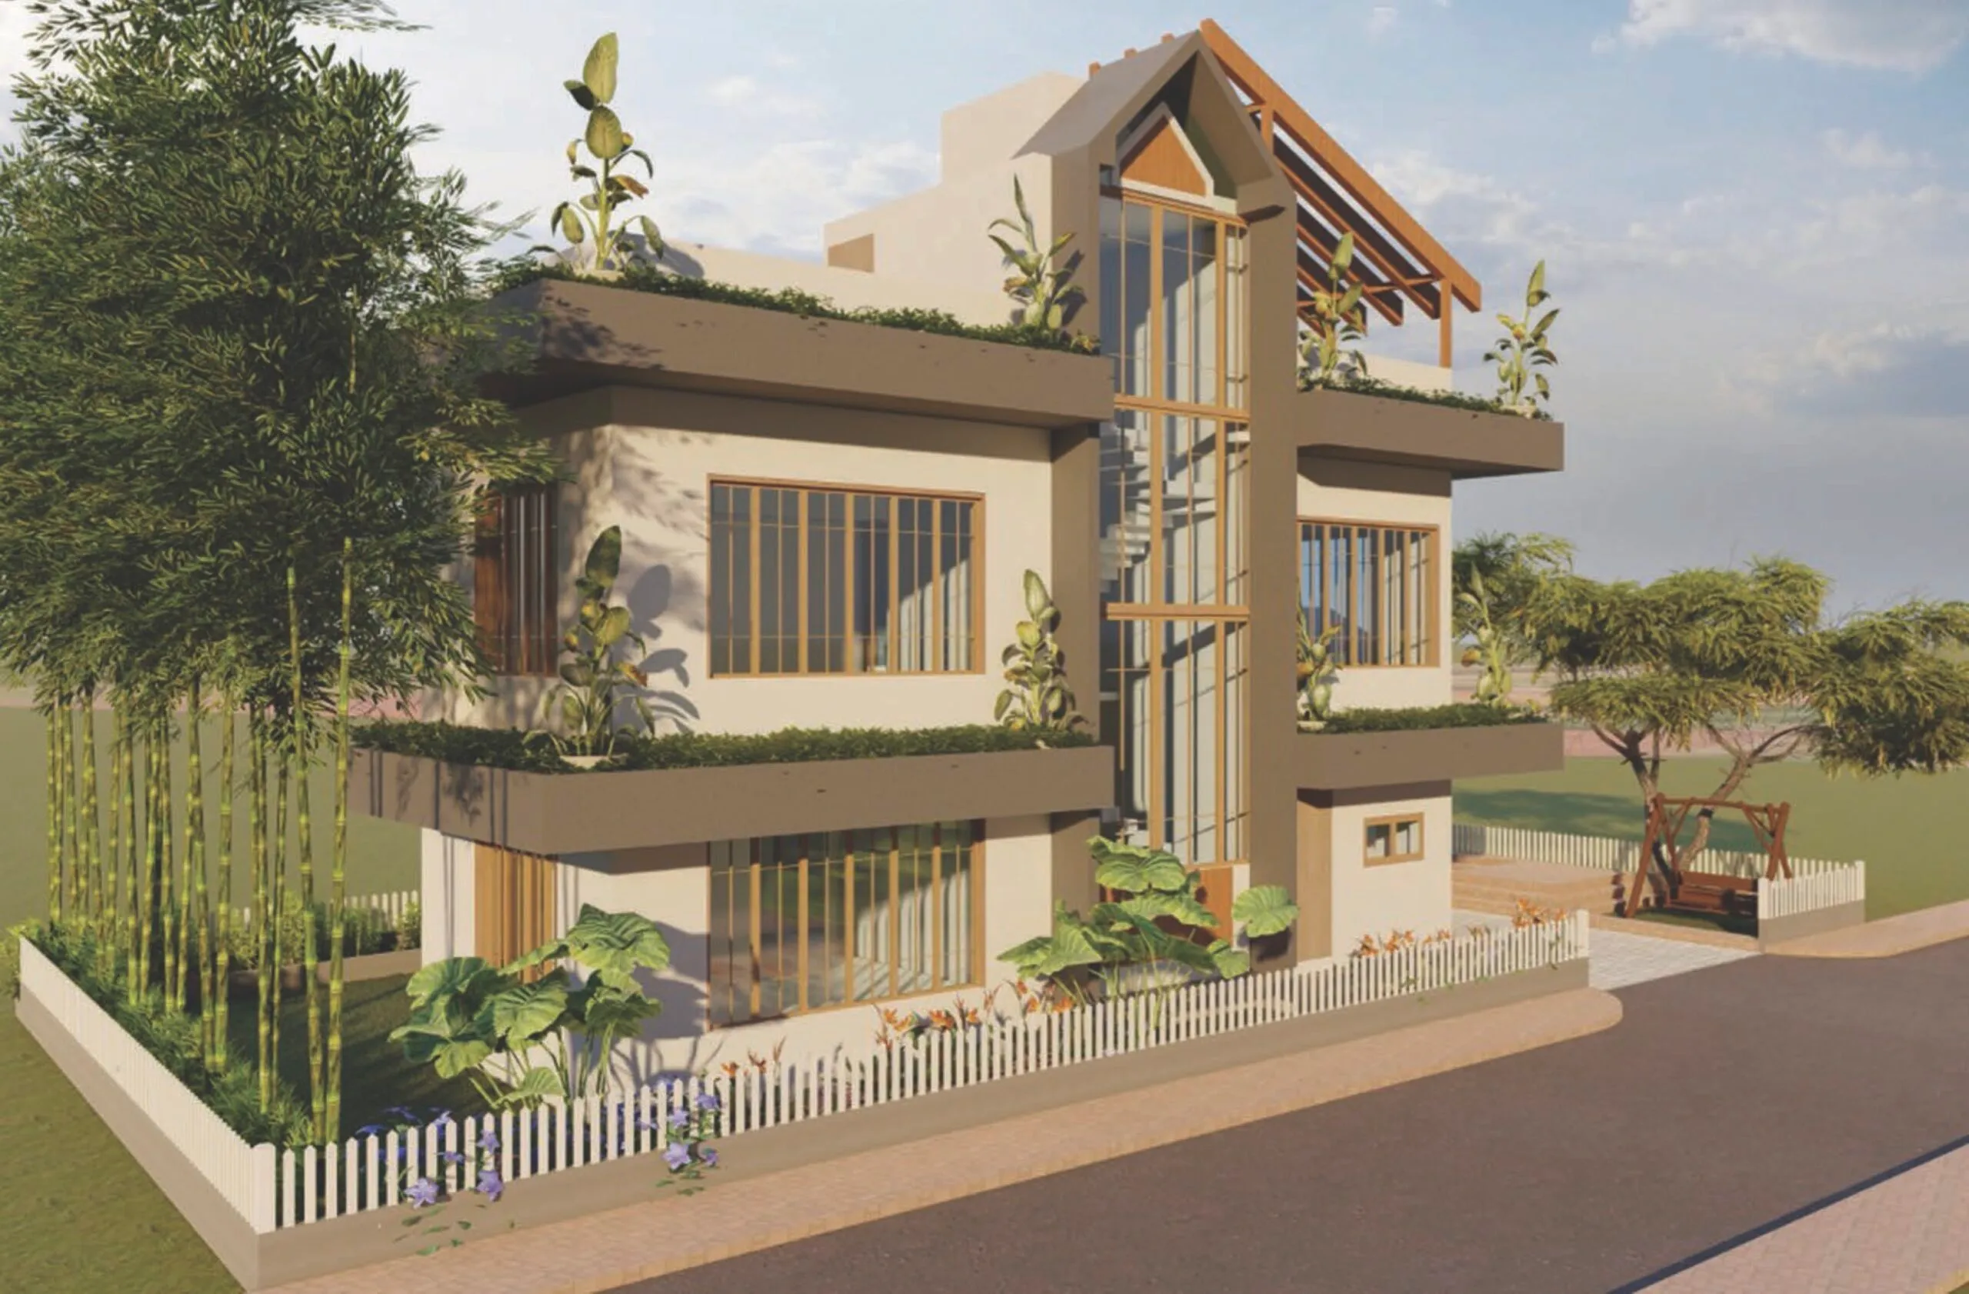
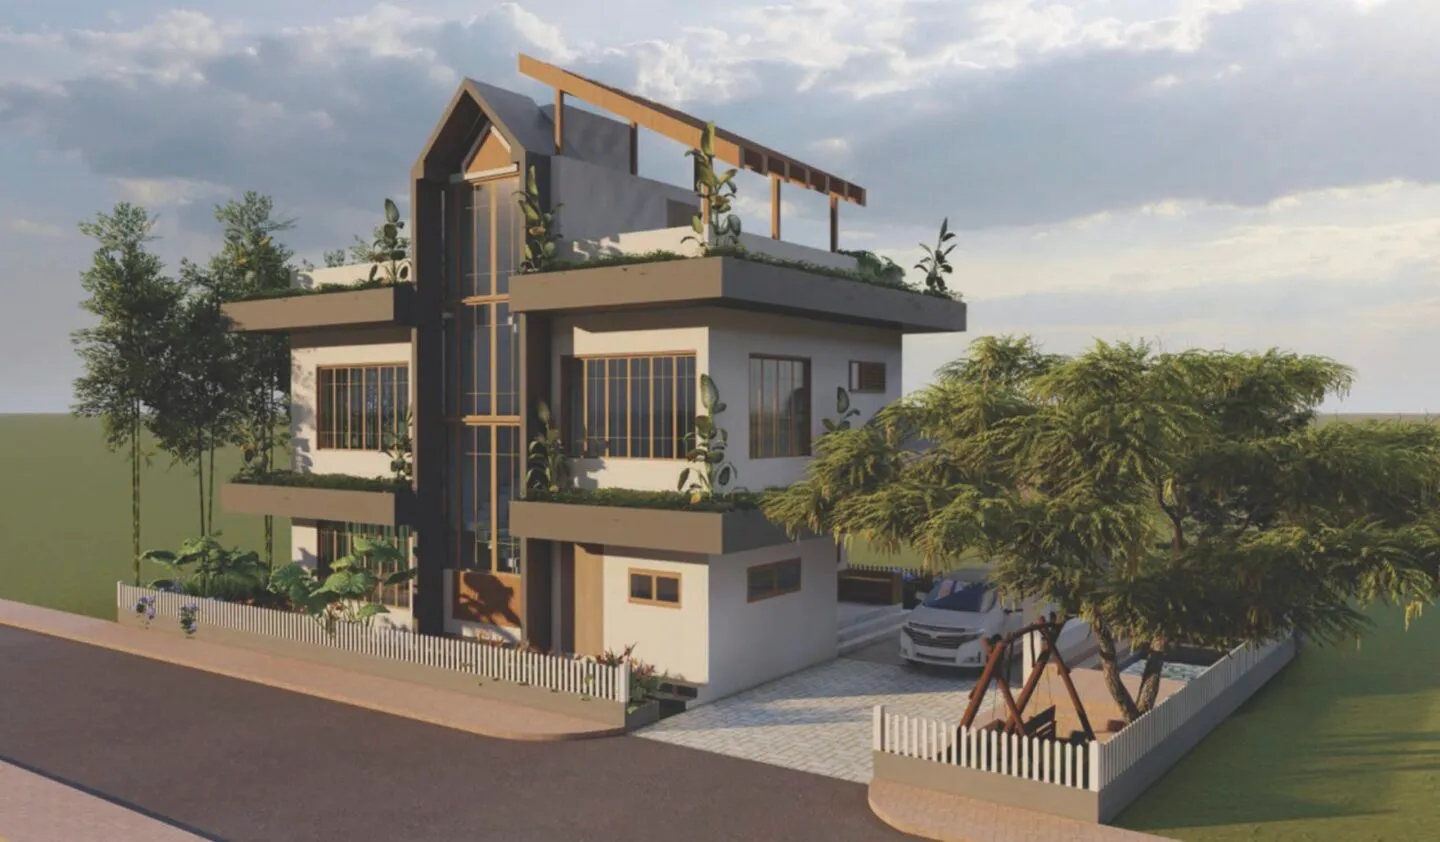
Perfectly suited for the traditionalist who wants modern conveniences and quality. With oversize windows all around, it suits early risers who love natural light.
Available with solar panes to keep cool, as well as privacy glass.
Plot Details
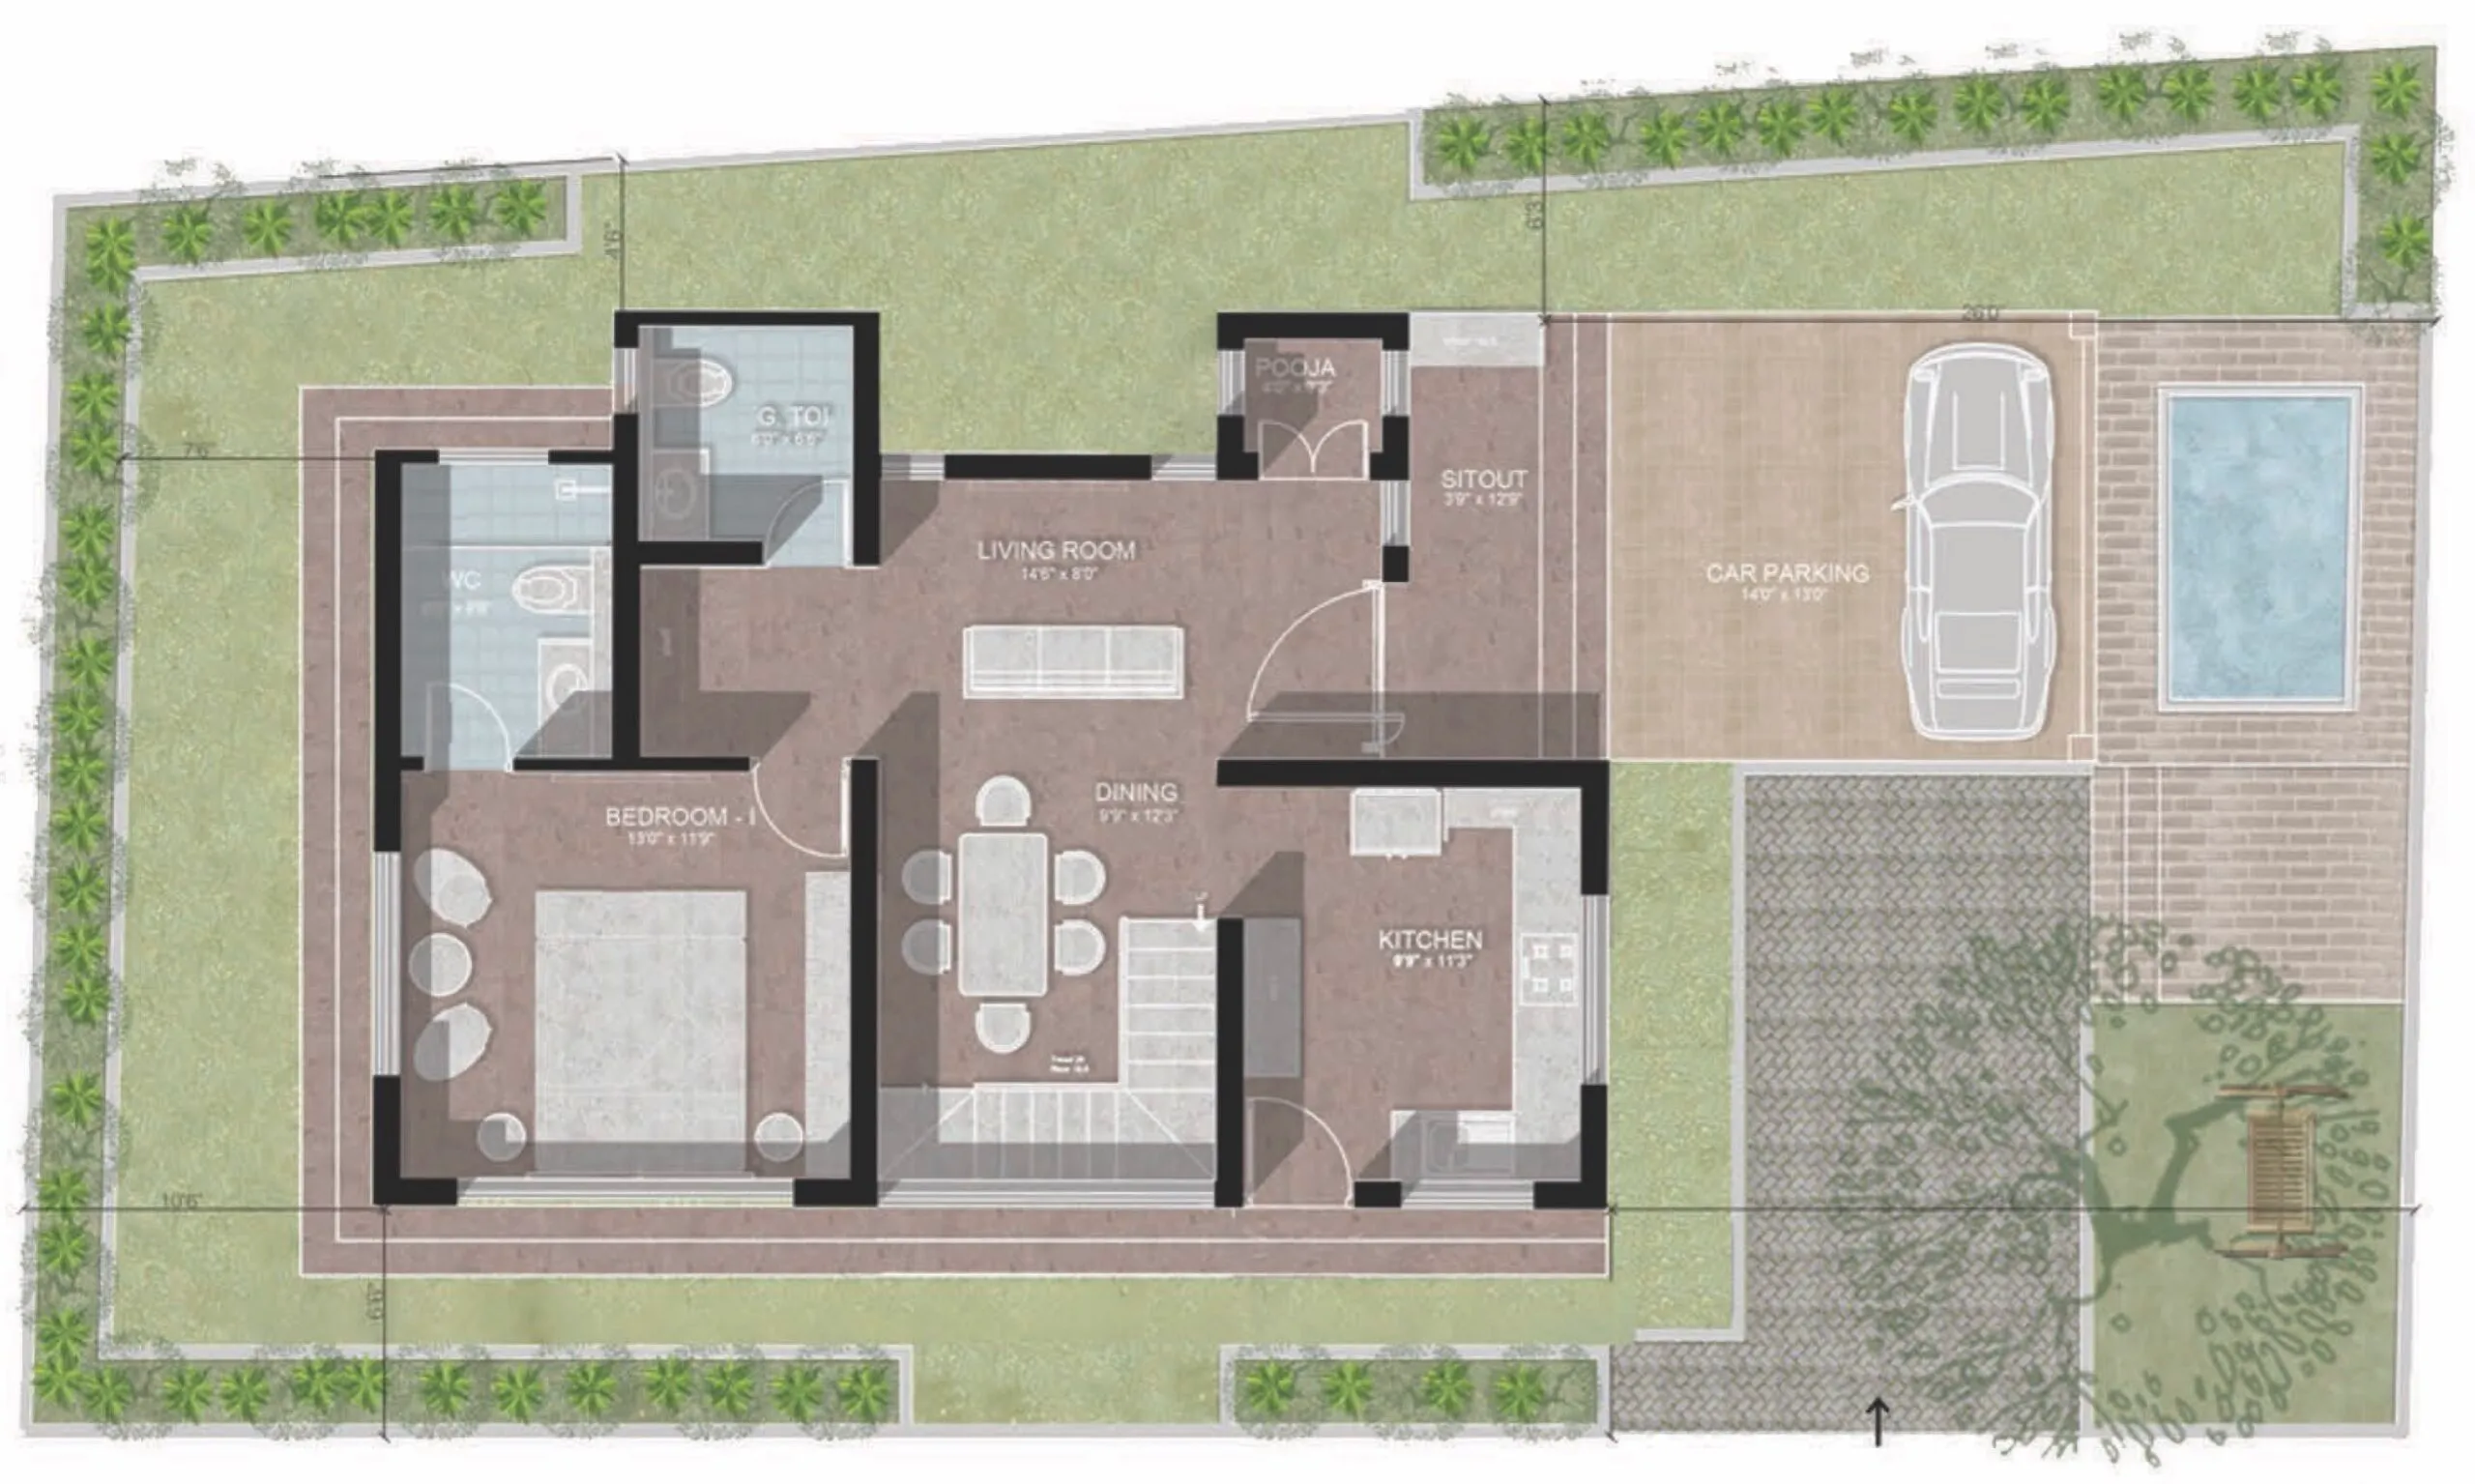
Ground Floor
863 sqft.
Min. plot size: 14m x 20m
Site: Parking | Private Pond | Kitchen Garden
Floor plan: Sitout | Living + Dining | Pooja Room | Kitchen | Guest Toilet | Bedroom 4
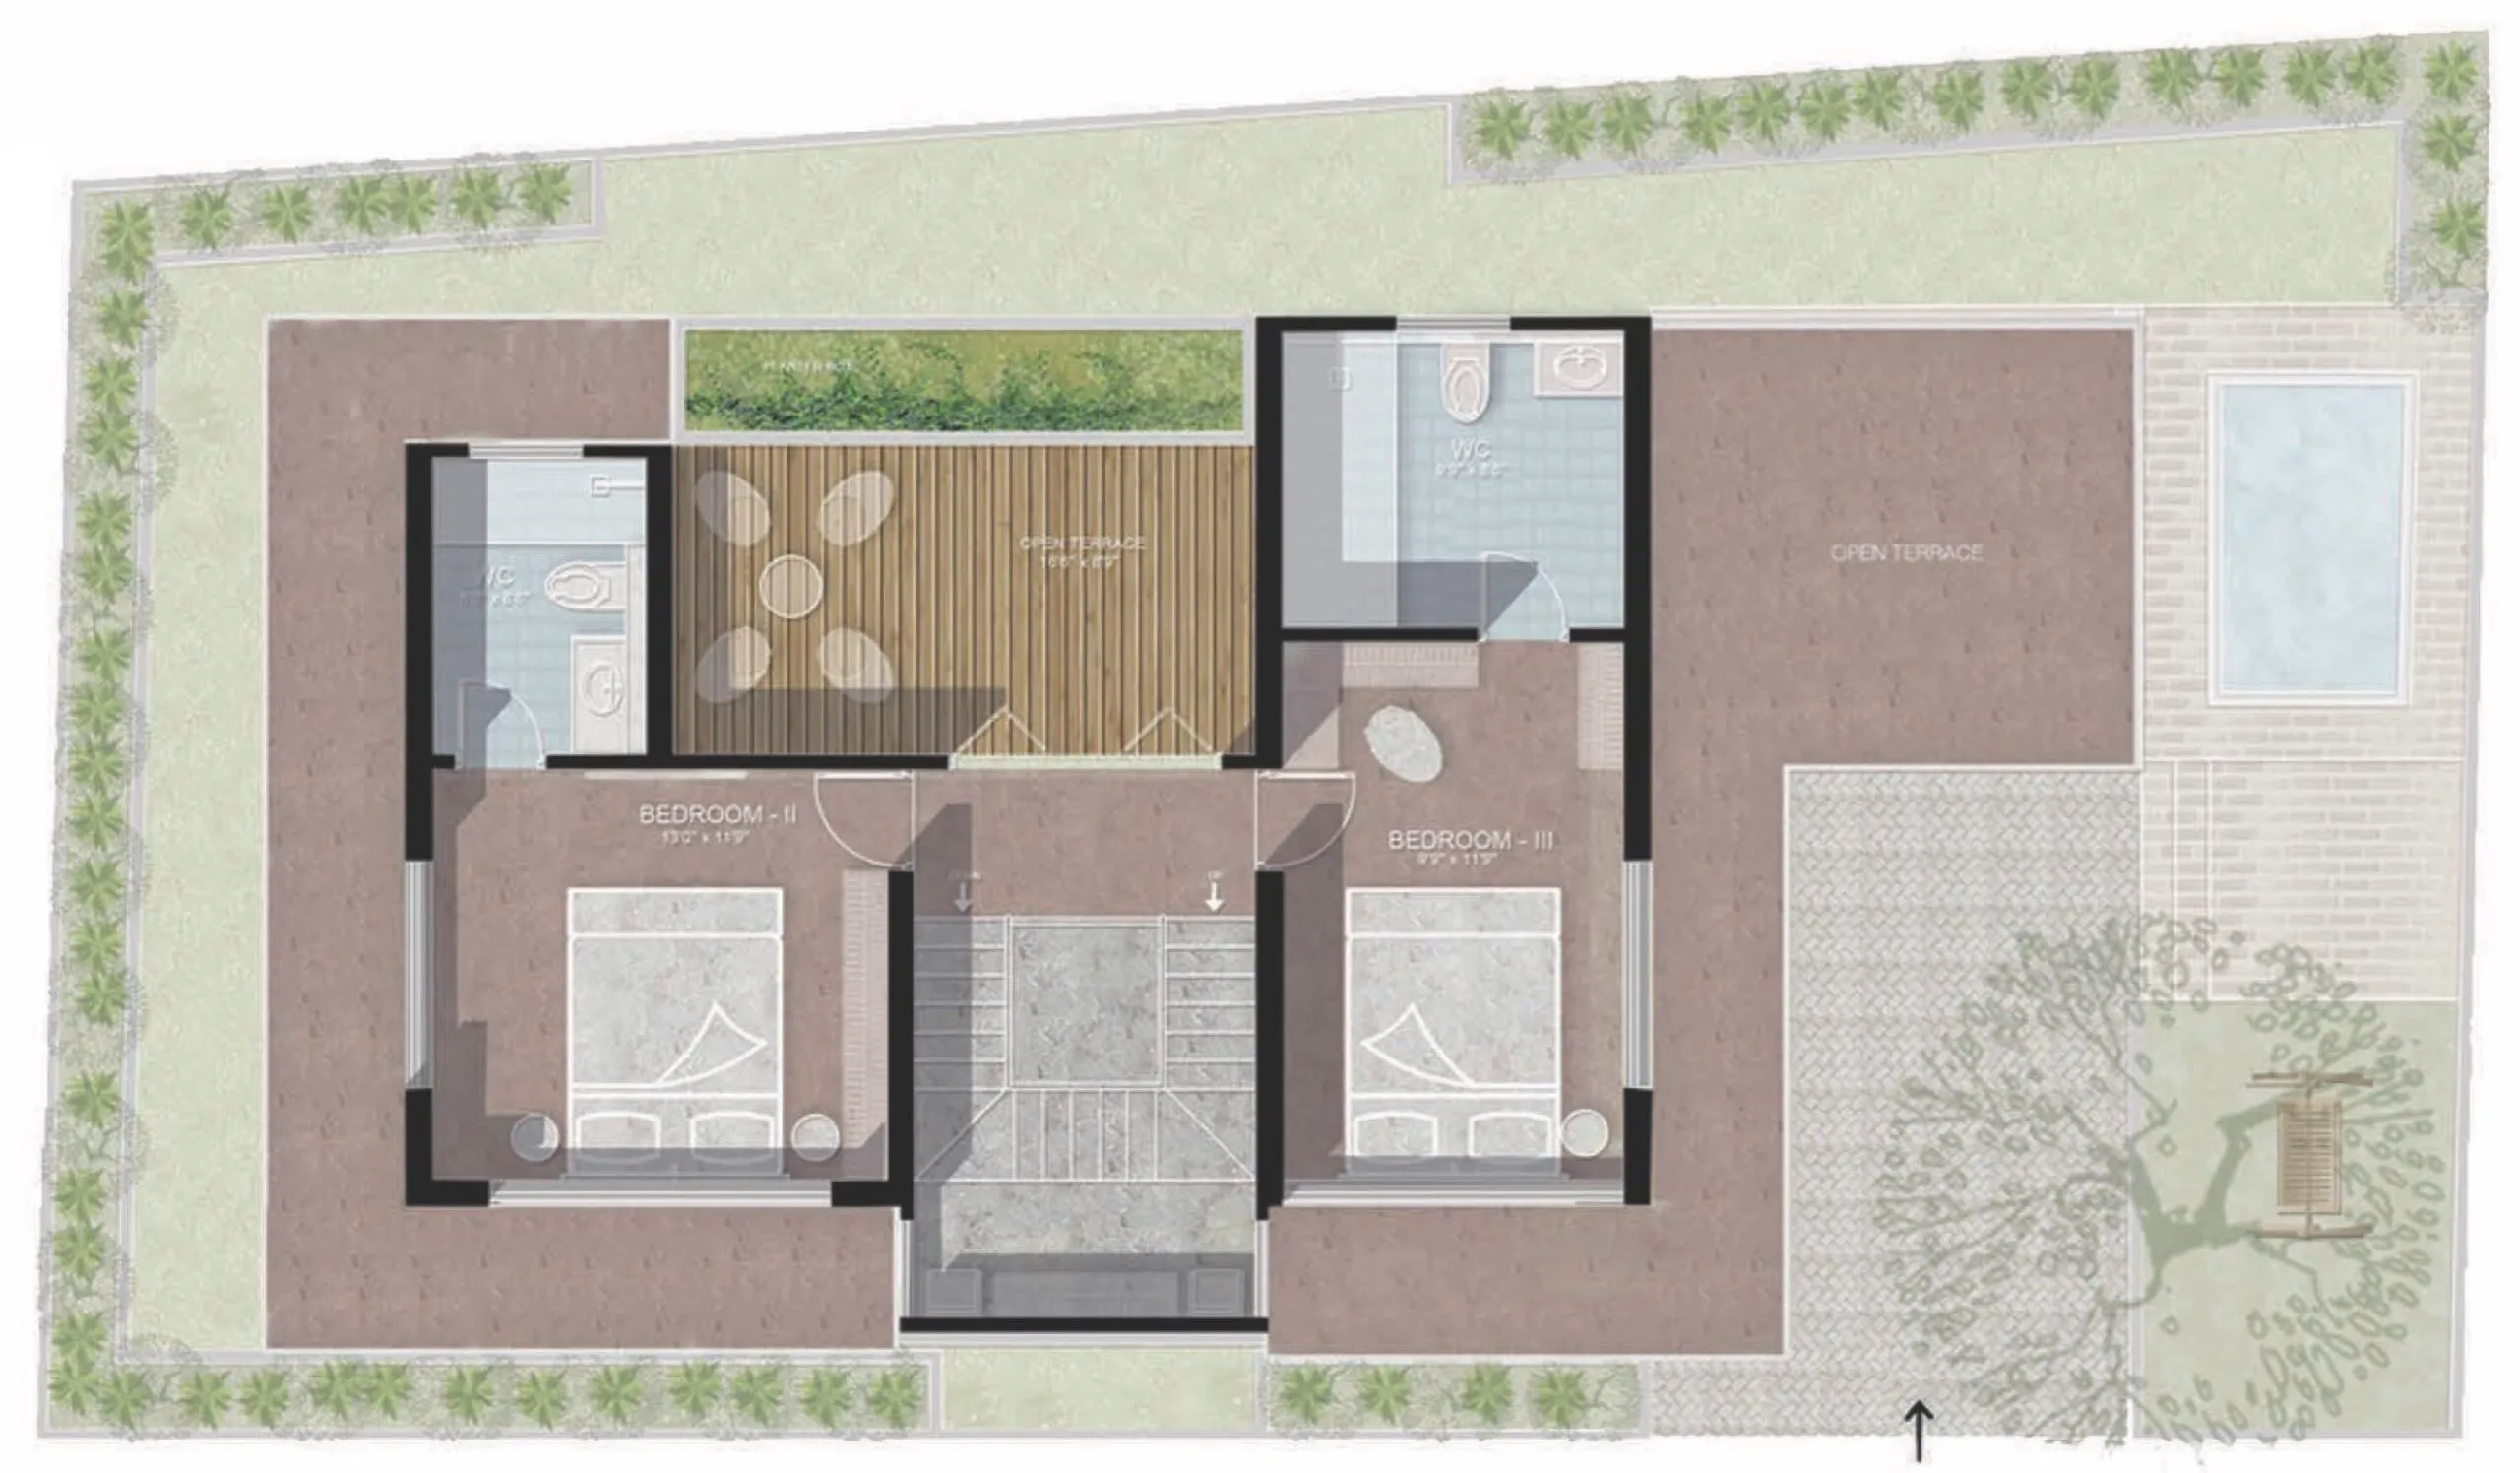
First Floor
678 sqft.
Floor plan: Open Balcony | Bedroom 2 | Bedroom 3
Terrace
75 sqft.
Floor plan: Open terrace
Floor Plans