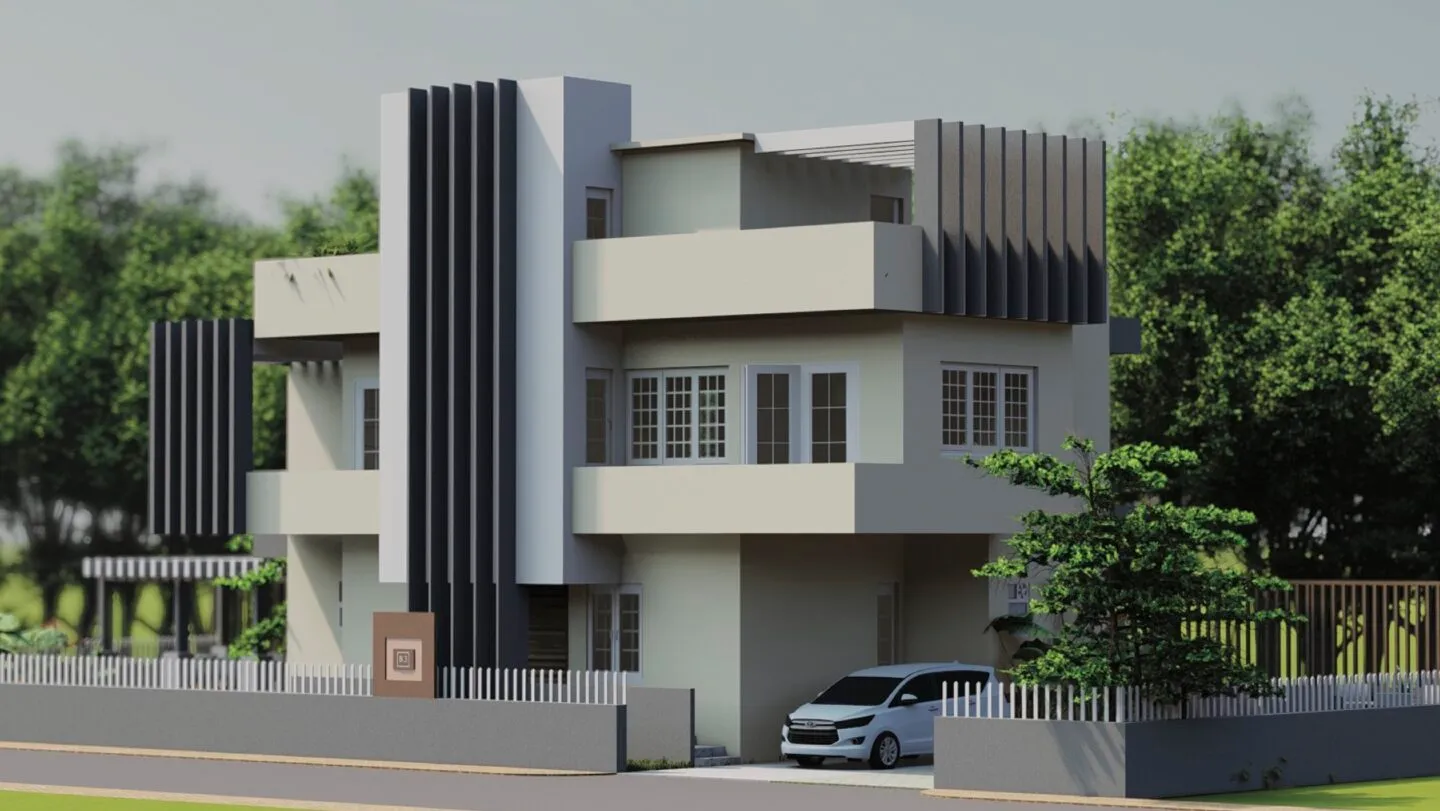
Meridian
Mature, active and involved.
Designed to be spacious on the inside with simpler geometrical structures to provide visual strength. The vertical elements expand the facade of the house.
The design provides contrast to the design of Stella and Willow.
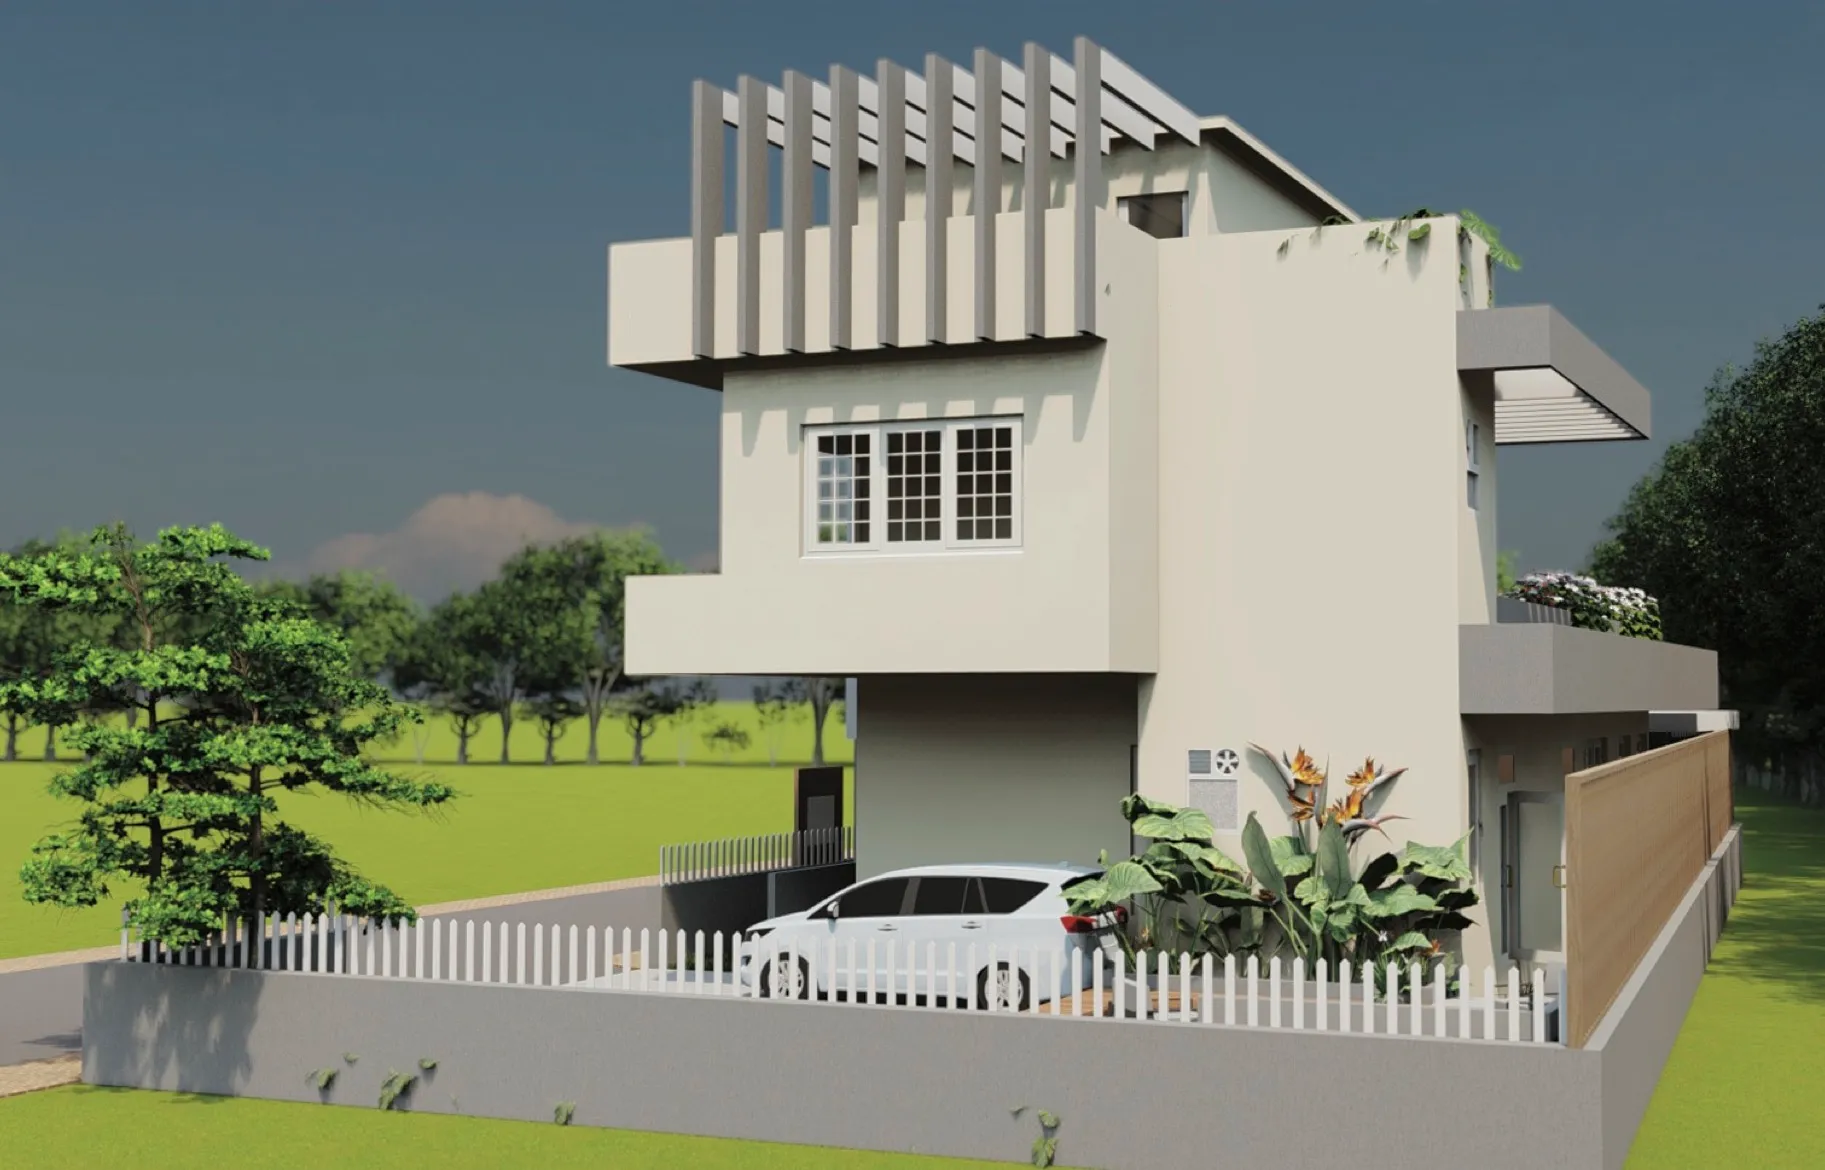
Plot Details
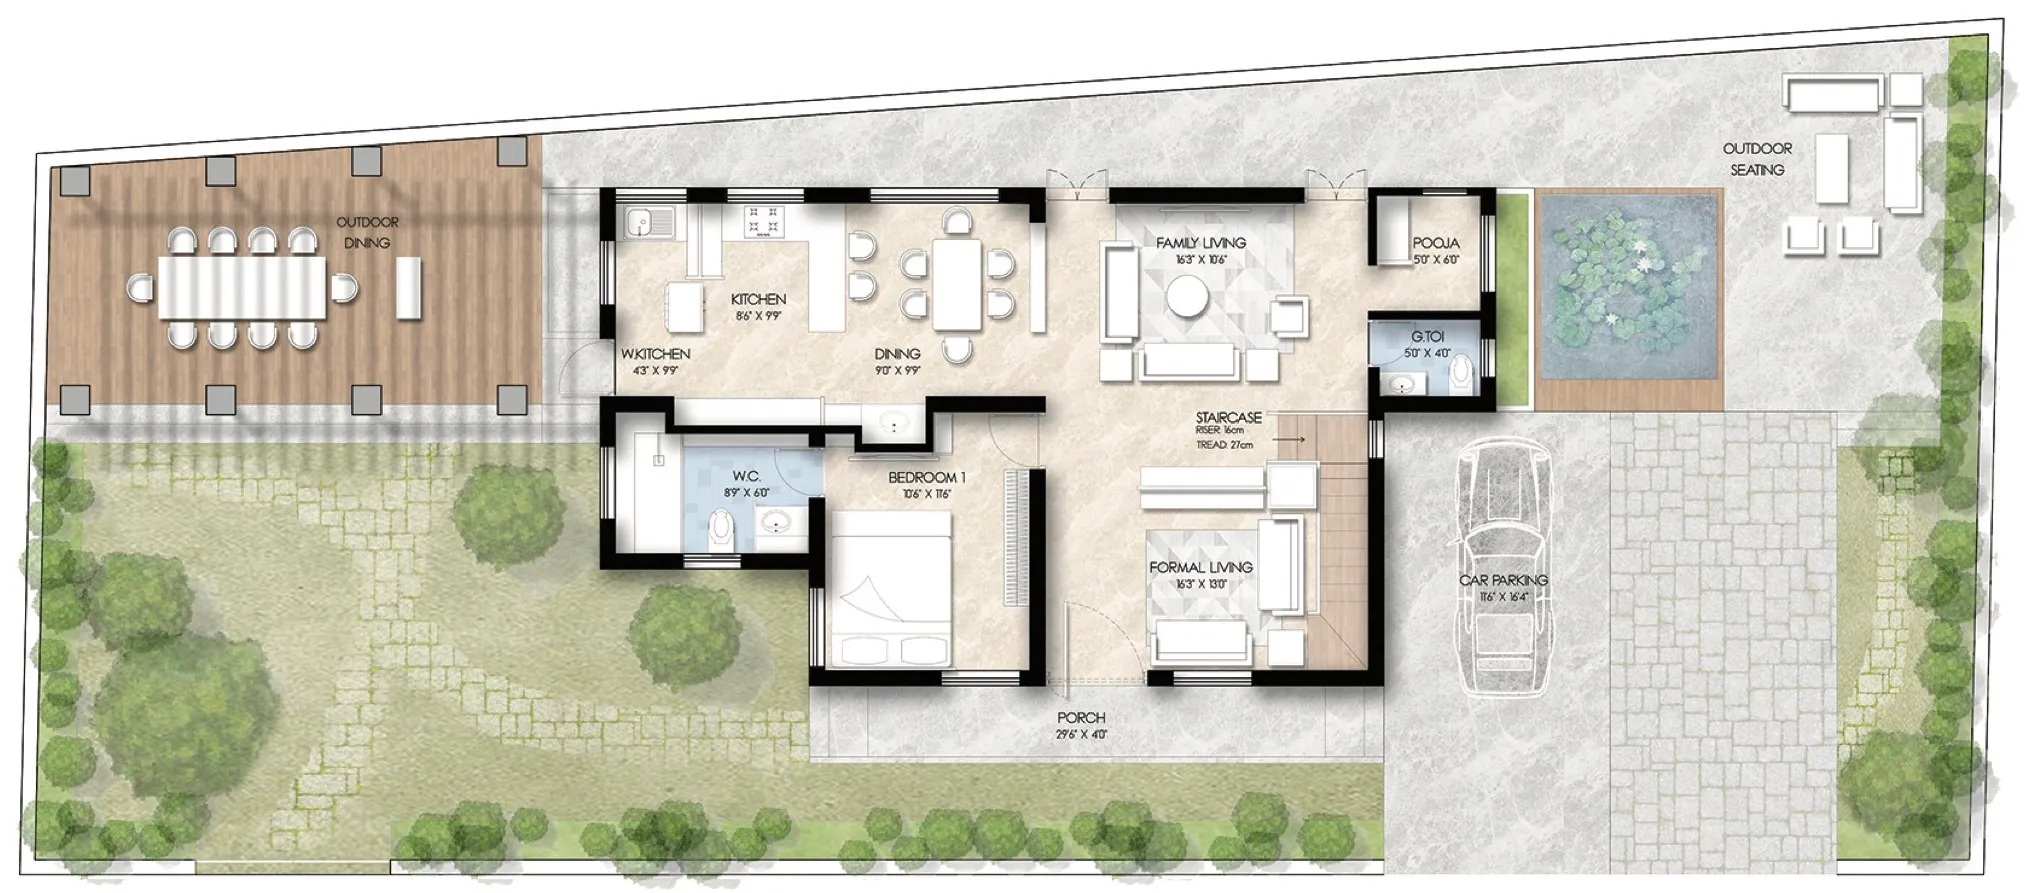
Ground Floor
798 sqft.
Min. plot size: 14m x 30m
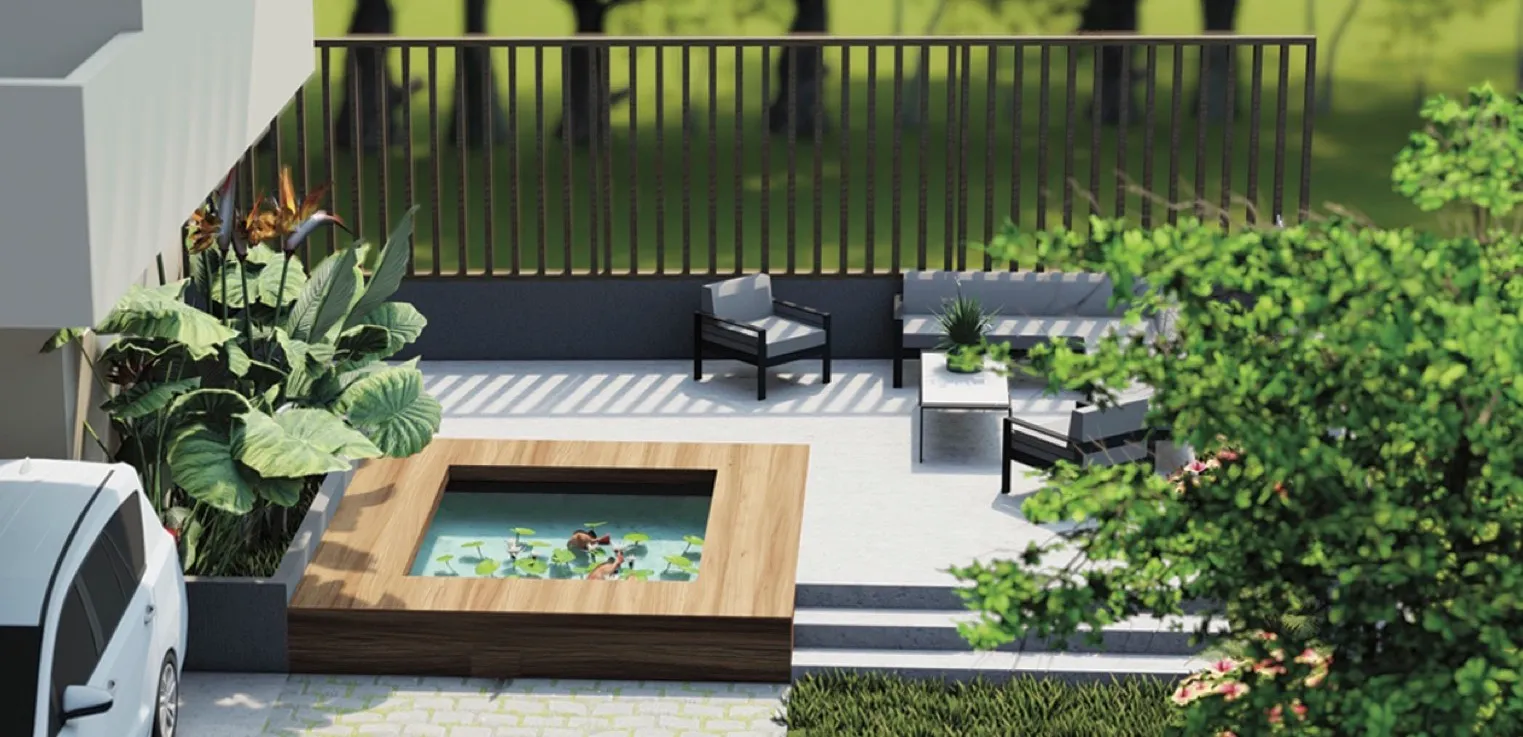
Site: Parking | Lily Pond | Kitchen Garden | Open Dining Patio
Floor plan: Formal Living | Family Living | Dining | Pooja Room | Kitchen | Bedroom 1
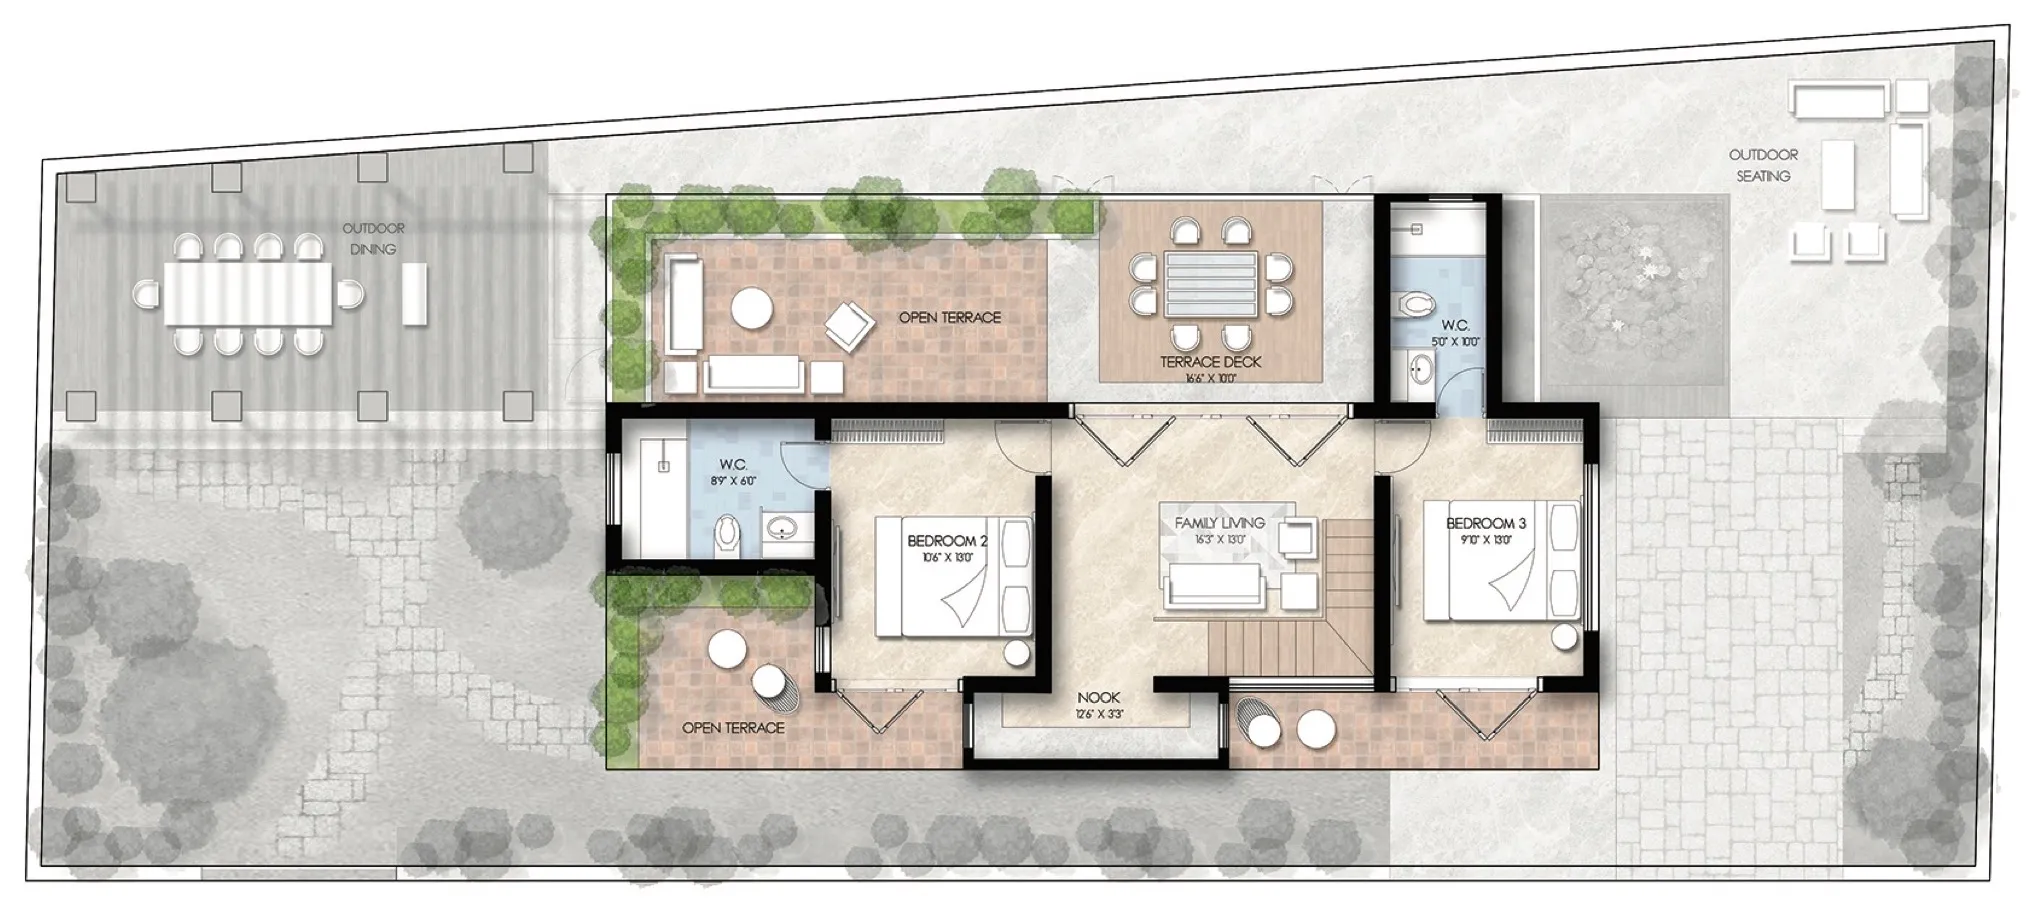
First Floor
628 sqft.
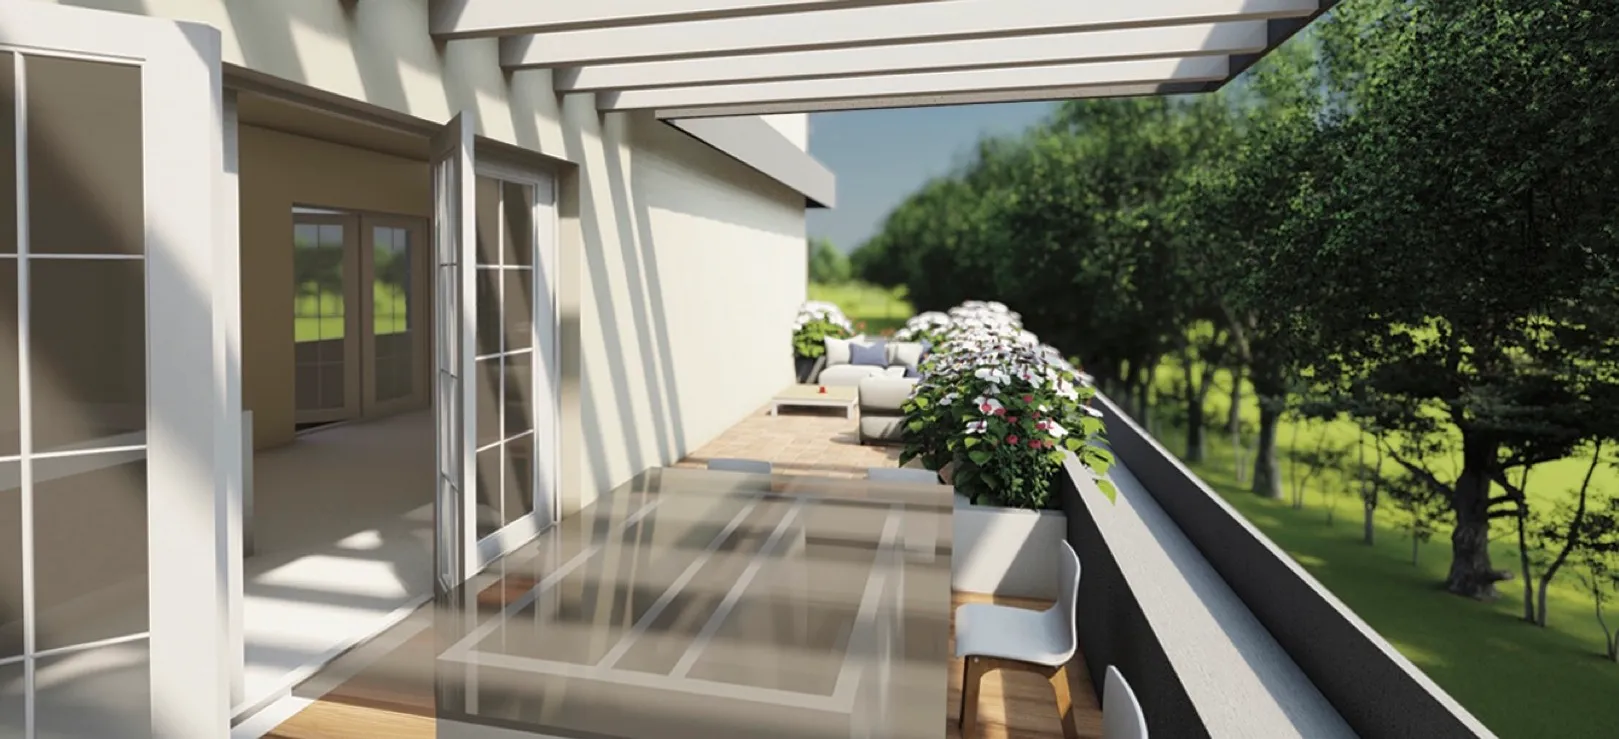
Floor plan: Nook | Open Balcony | Terrace Deck | Bedroom 2 | Bedroom 3
Terrace
220 sqft.
Floor plan: Open terrace deck
Floor Plans